
CAMDEN residence
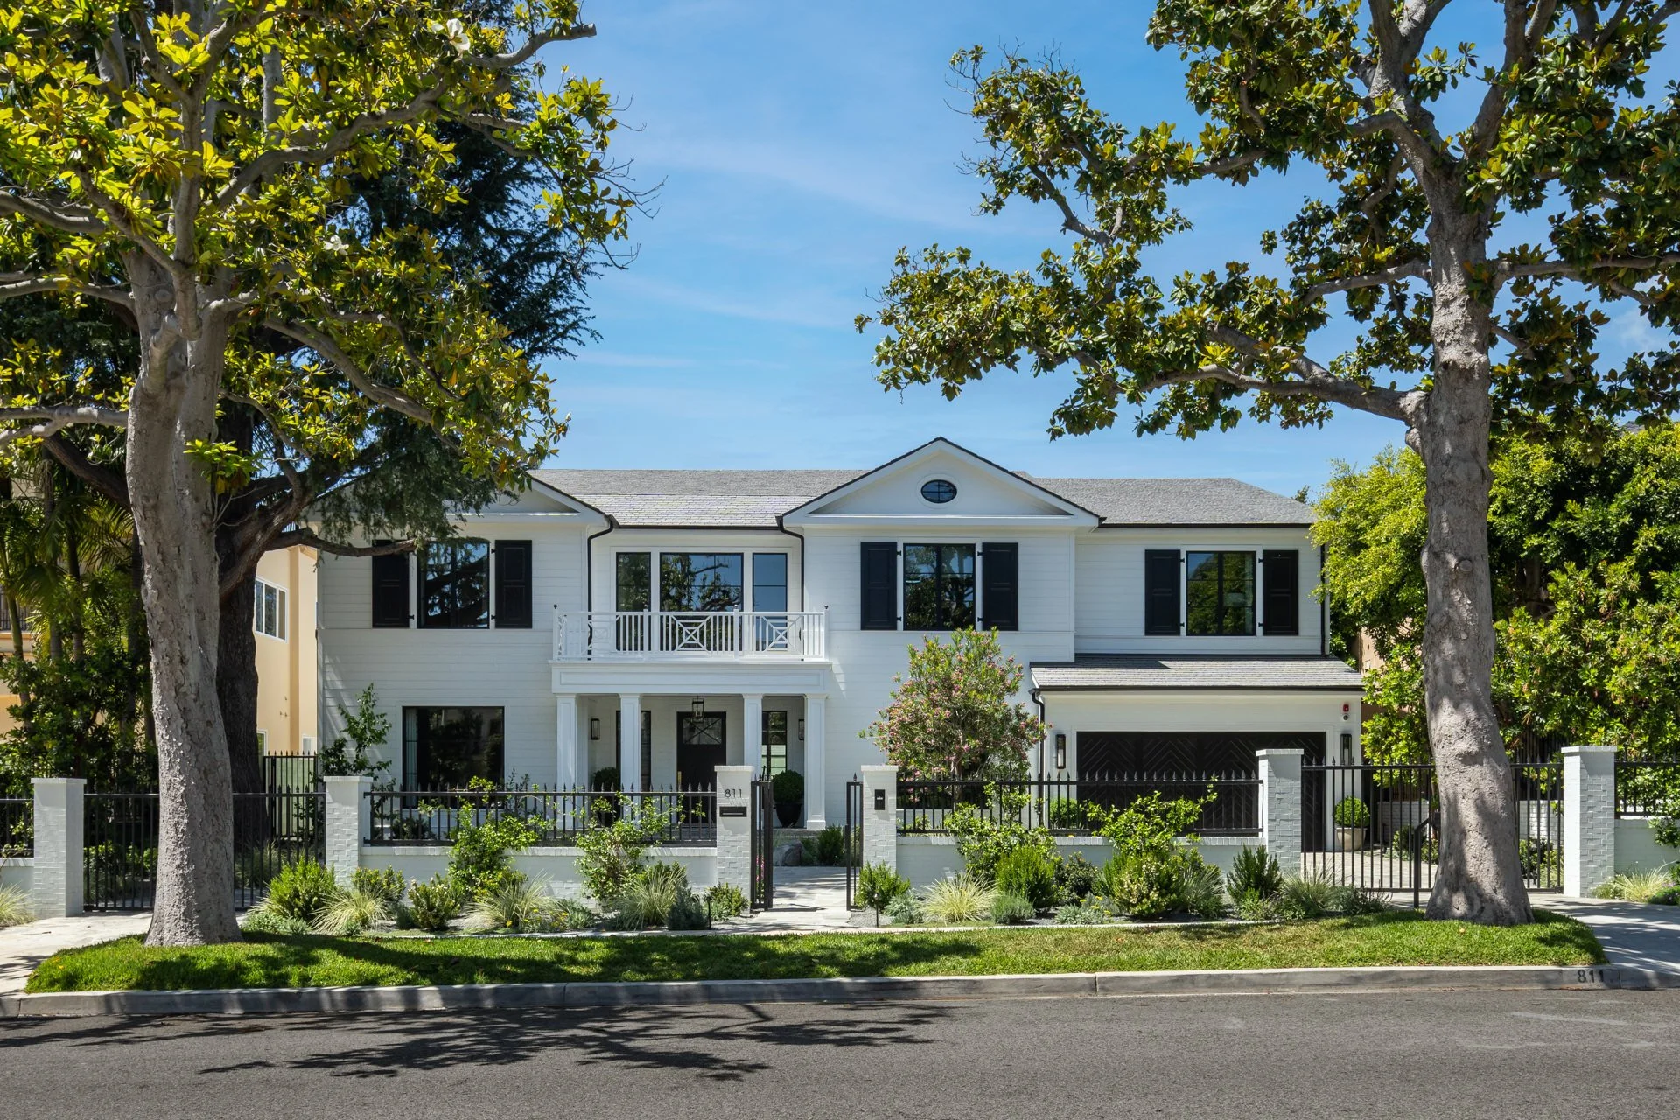
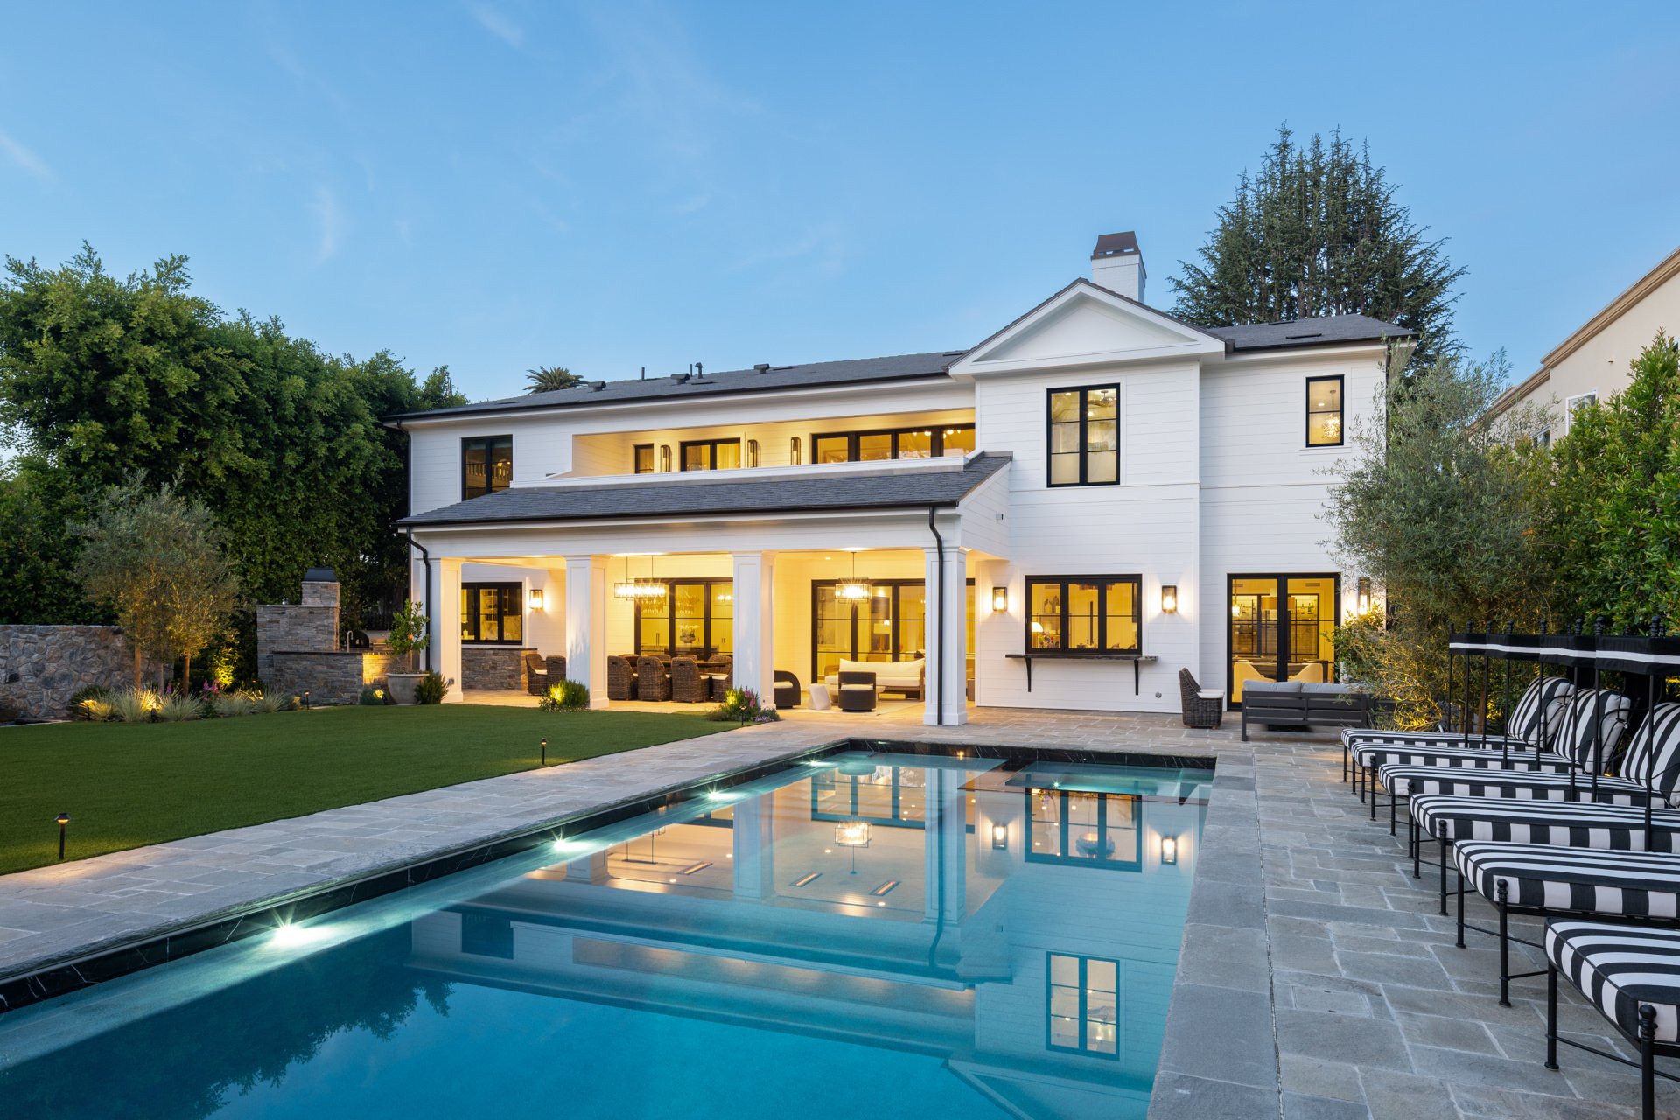
Situated on a wide, tree-lined street in the Beverly Hills Flats, this 7,000-square-foot custom smart home was designed as a forever home — a place built equally for everyday living and generous entertaining.
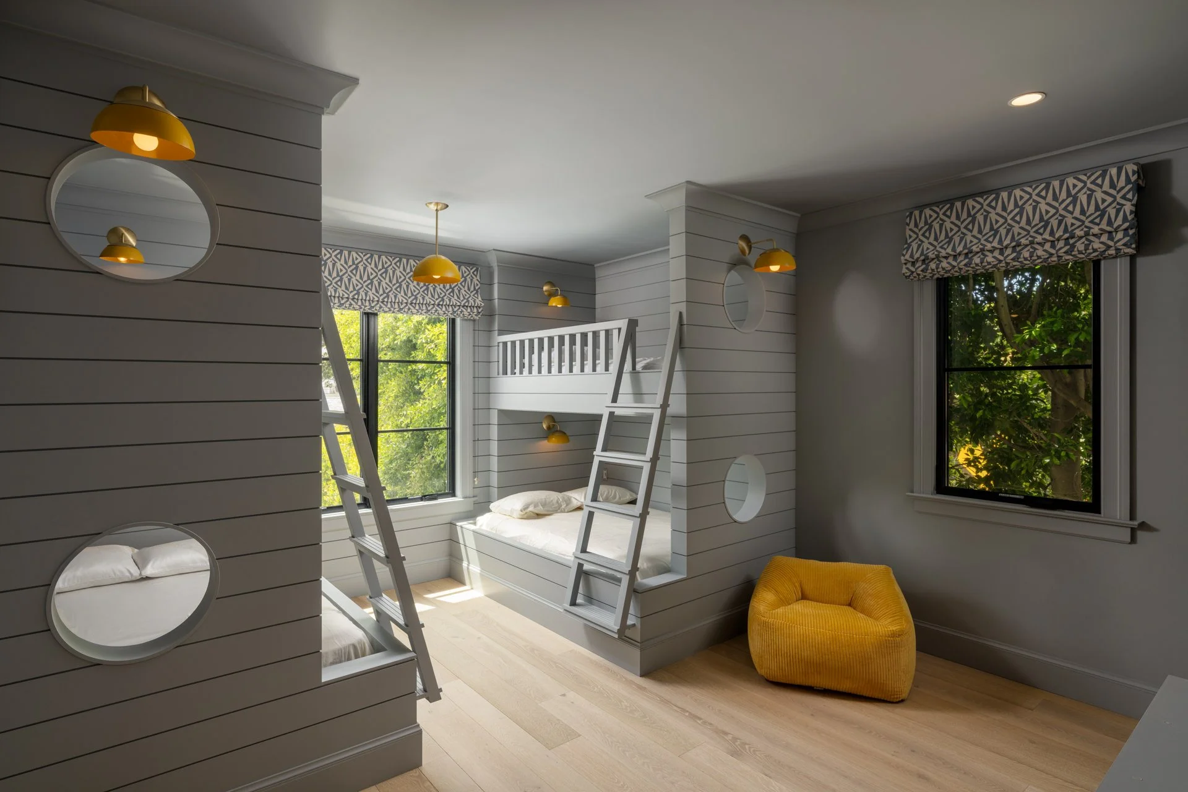
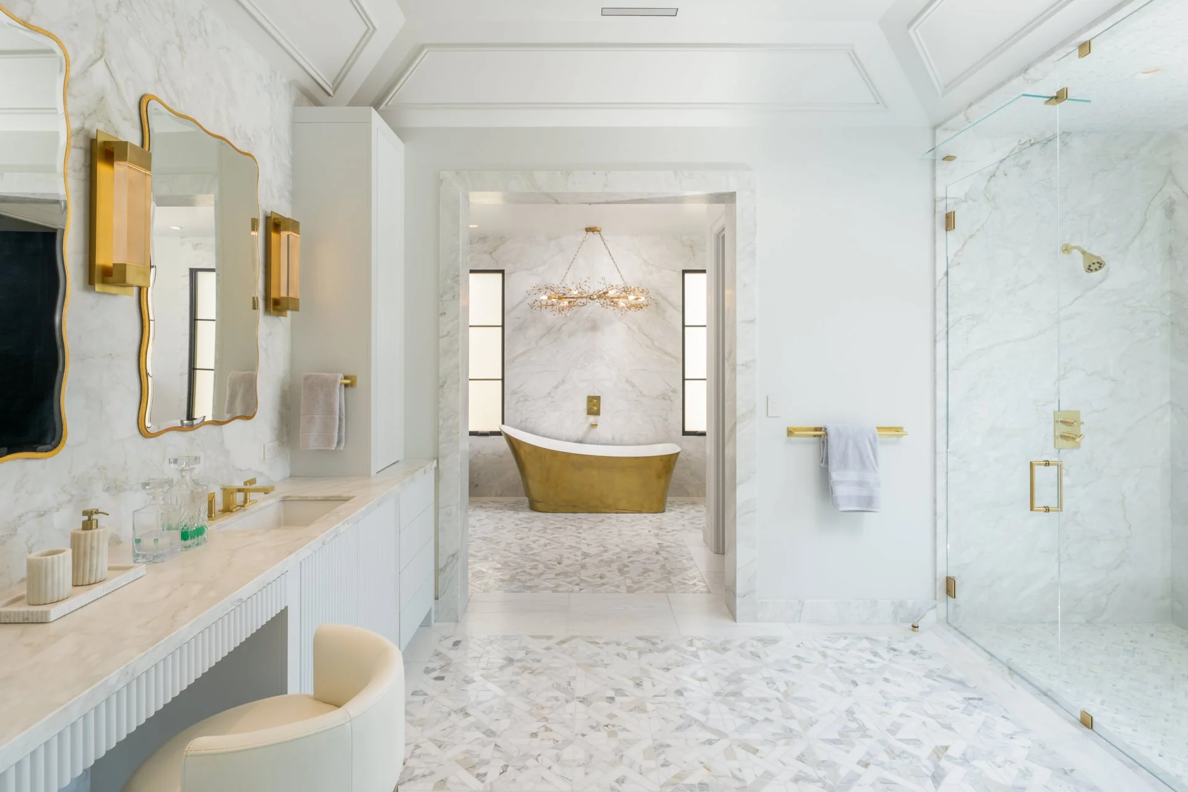
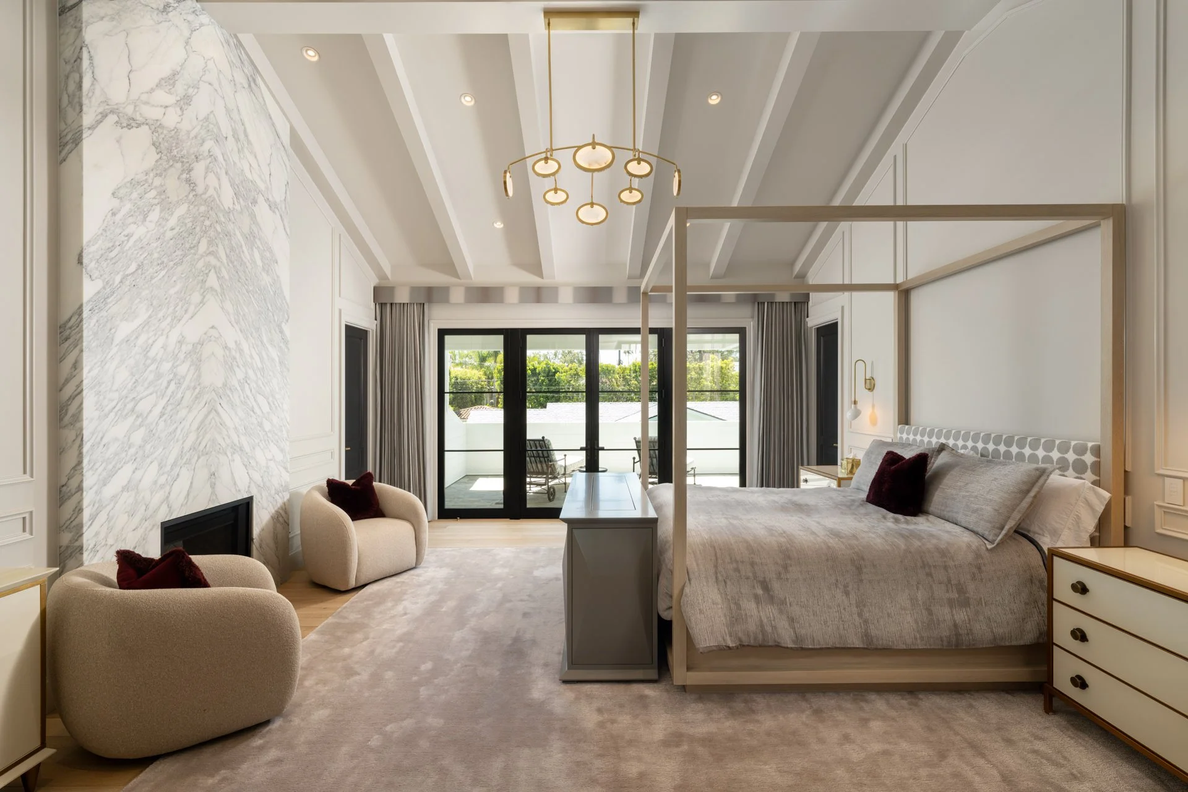
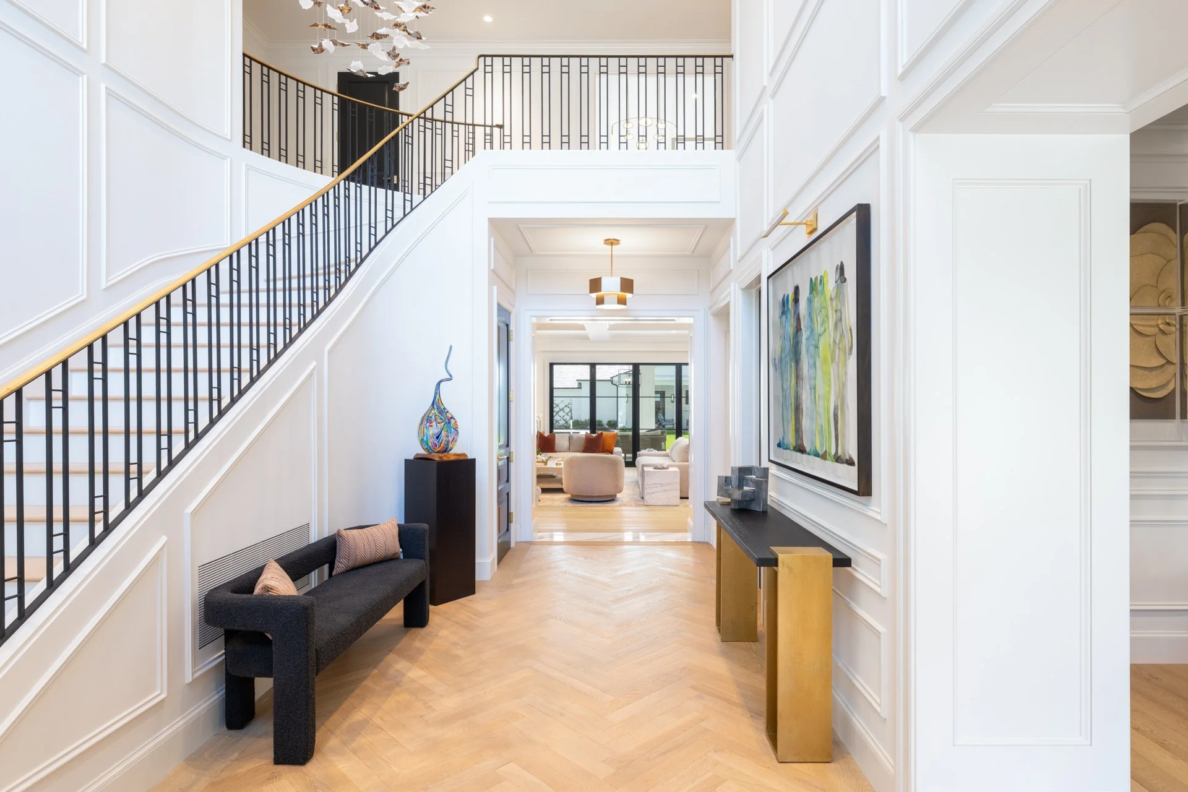
The entry sets an immediate tone: a double-height foyer with a sweeping custom staircase and floor-to-ceiling wall paneling that signals the level of craft carried throughout the home. The primary suite opens onto a large private deck, while three guest rooms each feature ensuite baths. Three additional rooms are dedicated to a home office, gym, and theater.
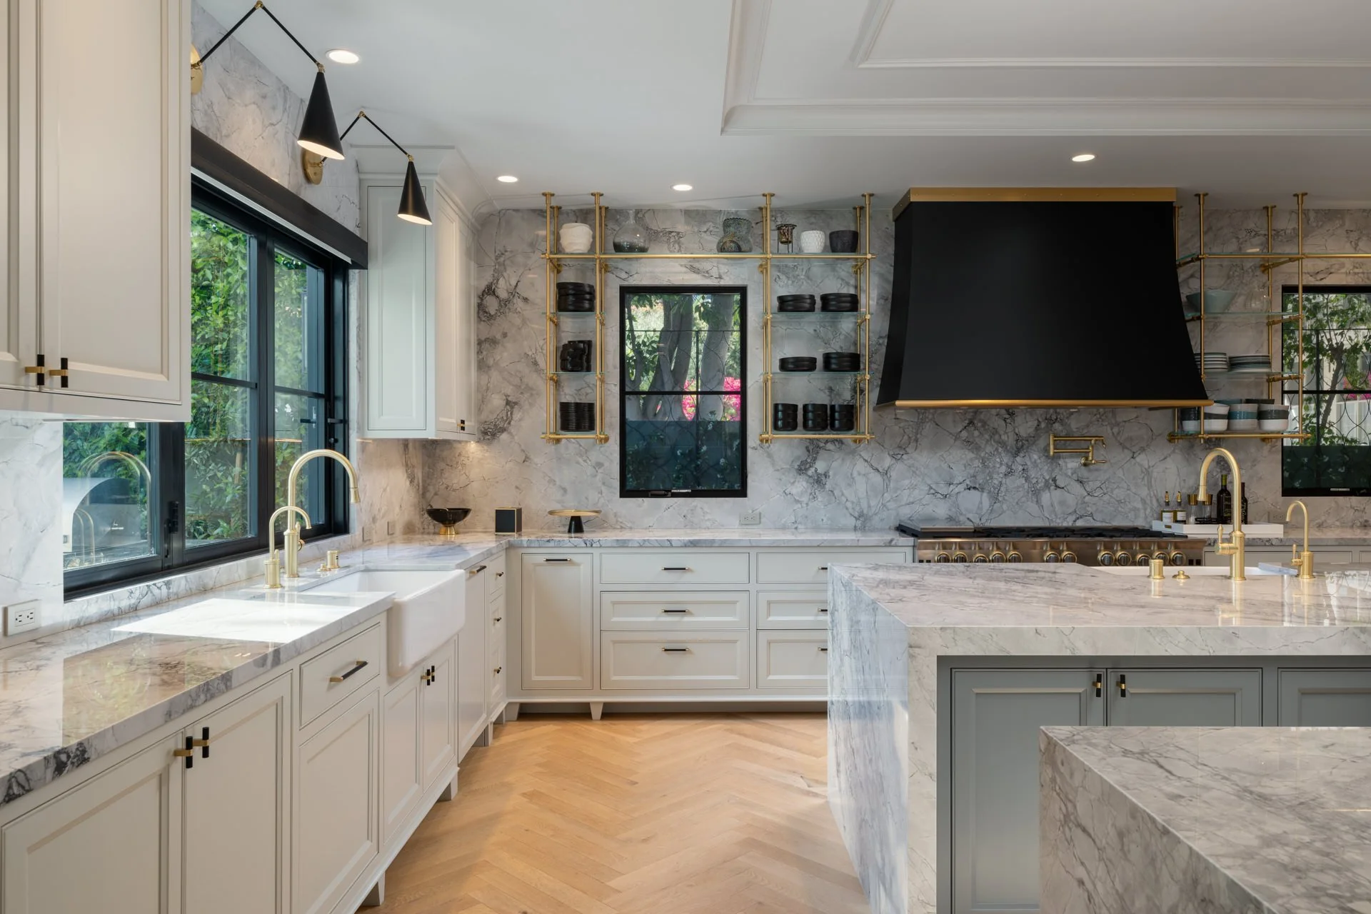
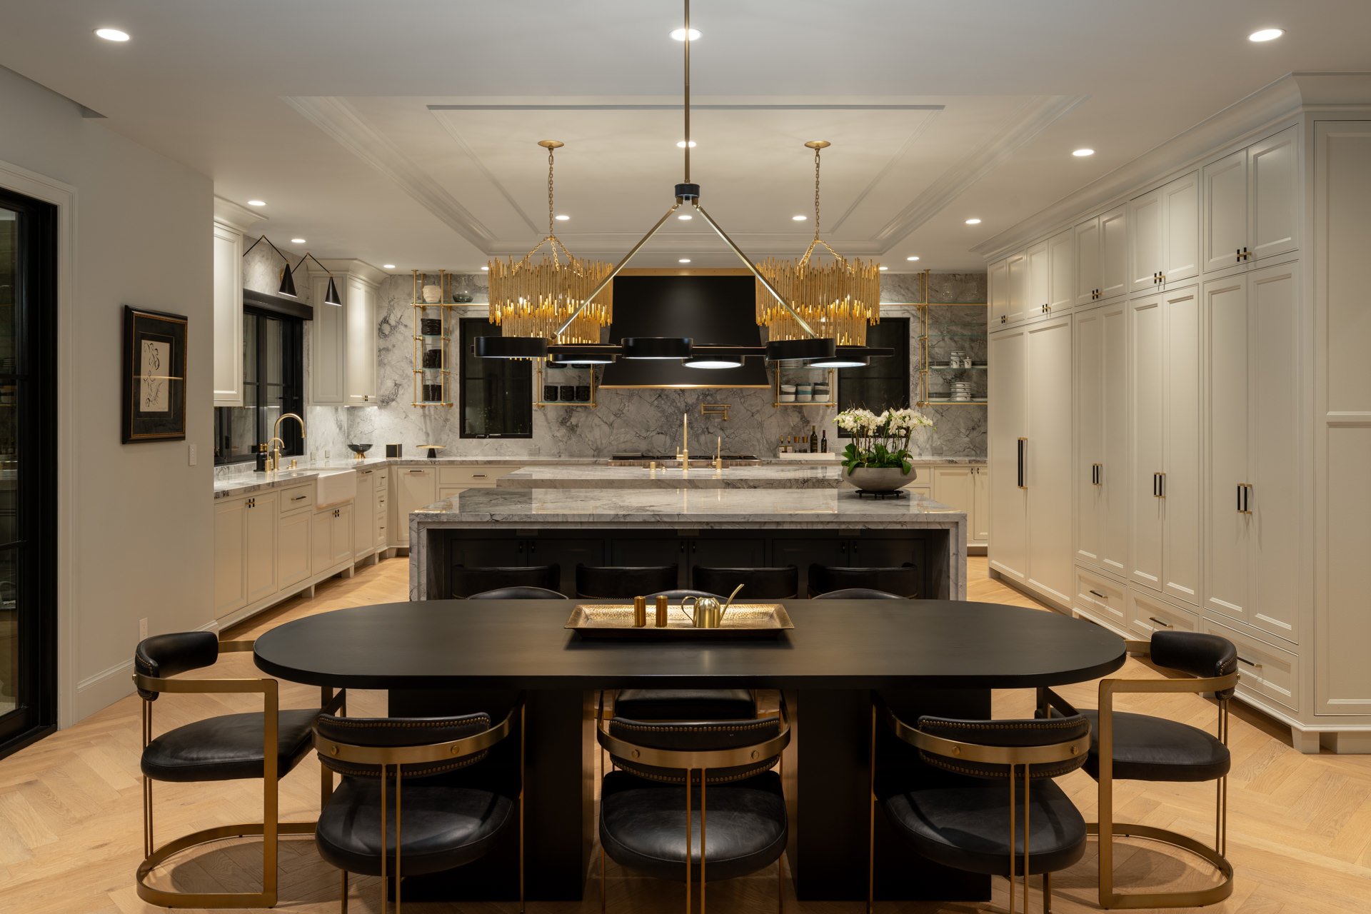
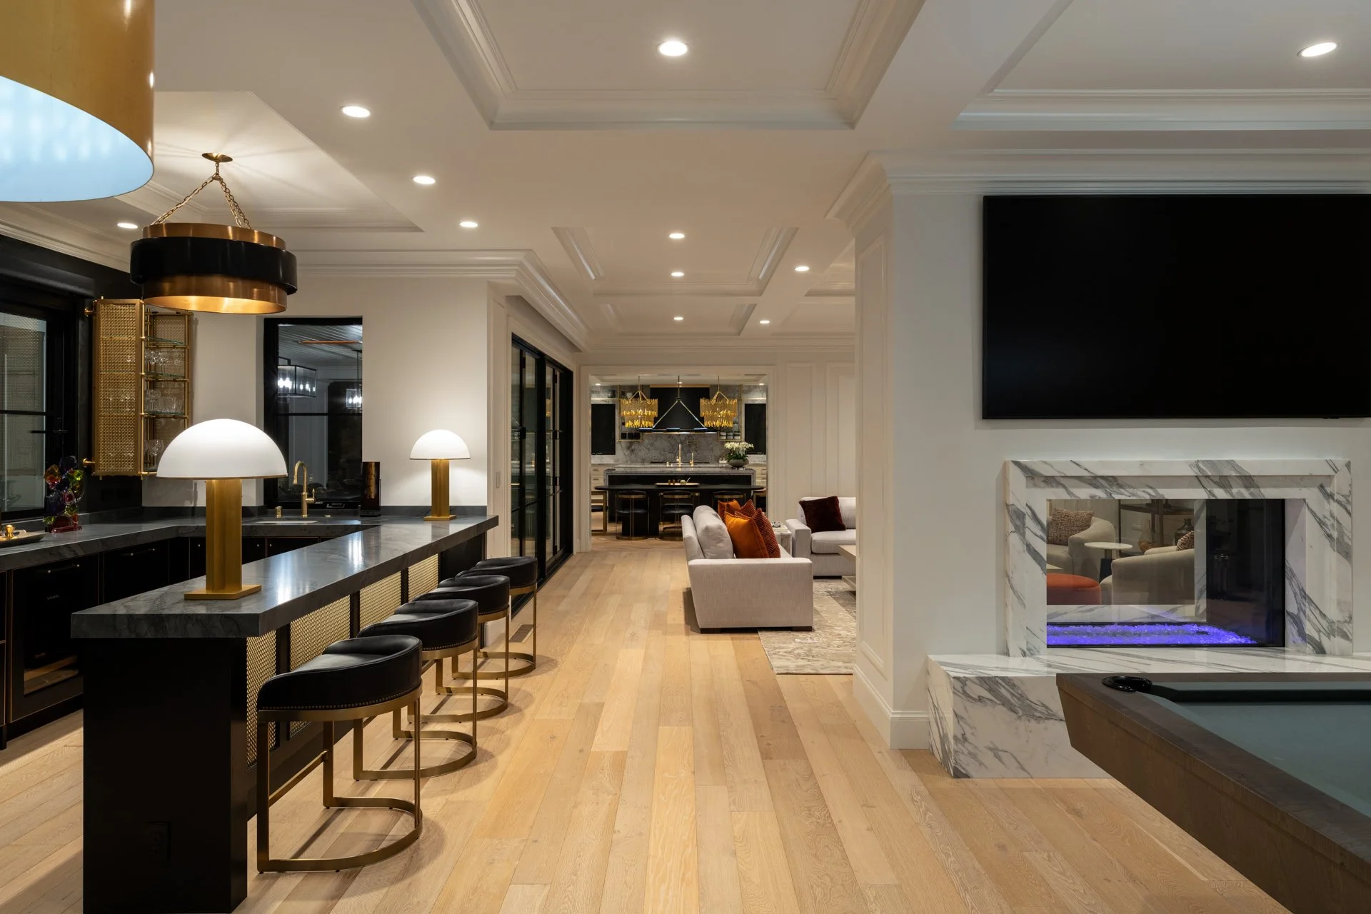
At the heart of the home, the kitchen is designed for serious culinary use — double islands, top-of-the-line appliances, a butler's pantry, and custom millwork that balances beauty with function. It flows directly into the formal dining room, making the space as suited to intimate dinners as it is to large gatherings.
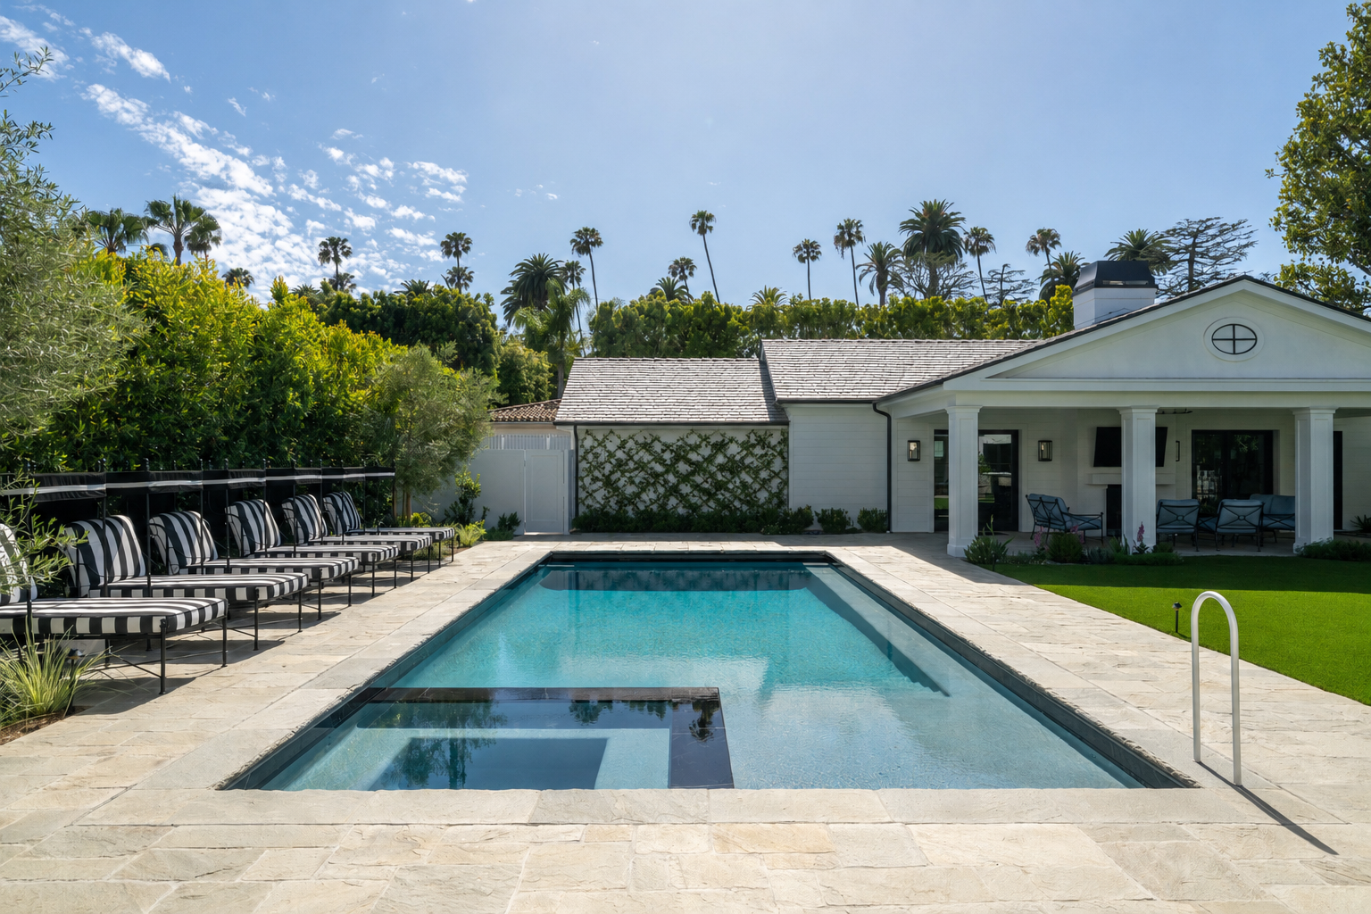
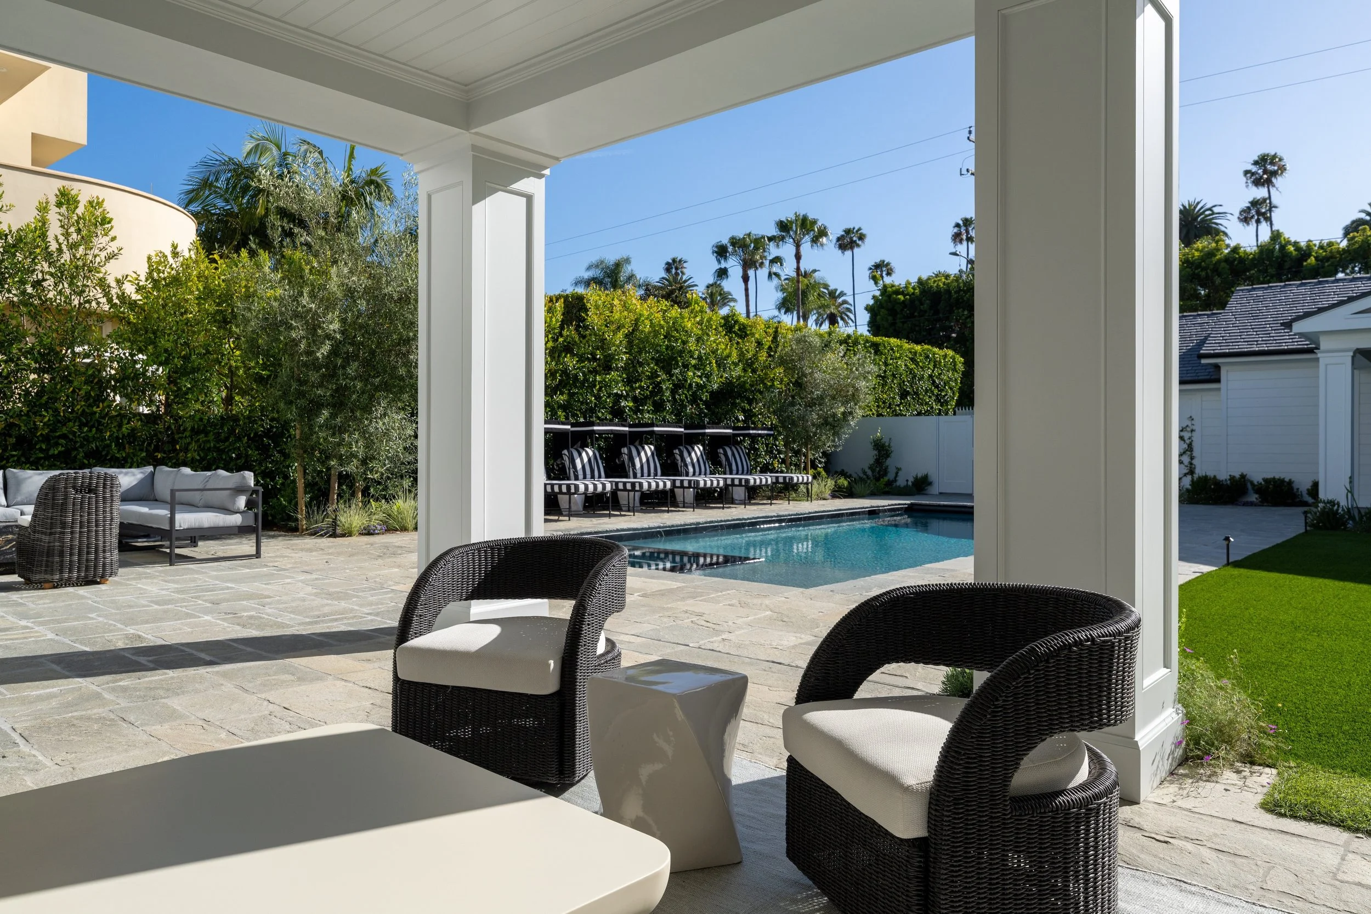
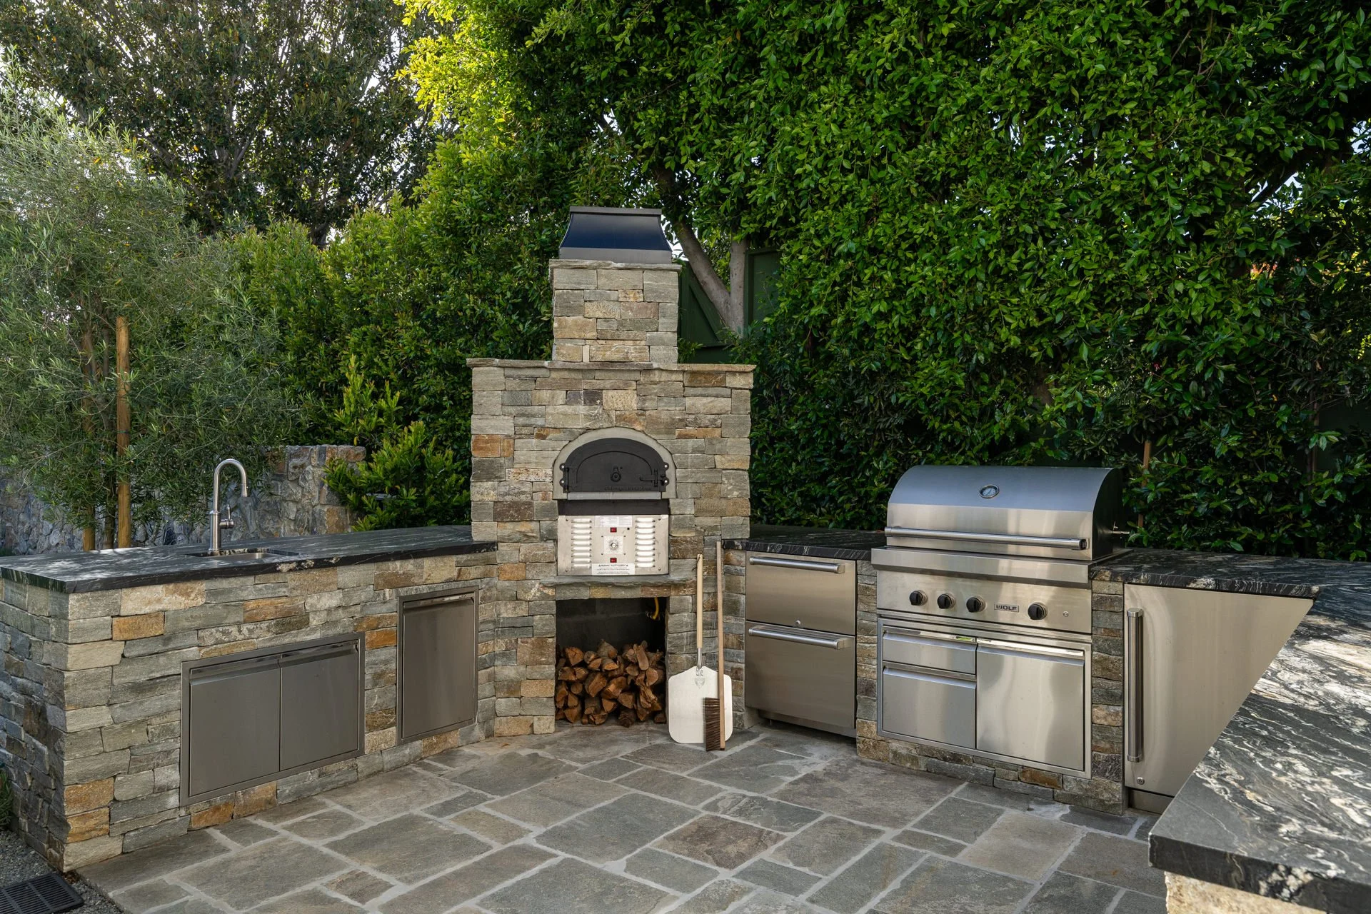
Outdoors, a resort-caliber backyard features a large pool with loungers, multiple seating areas, a generous lawn, and a full outdoor kitchen equipped with a grill, refrigeration, and pizza oven. The ADU has been reimagined as a professional music recording studio.
A smart home integration was introduced after the original design had been finalized — a challenge met by creatively retrofitting the attic to house all necessary equipment without compromising the architecture or interiors.